
Most home improvement blogs will tell you to choose fresh flowers based strictly on the room’s purpose. They recommend romantic pastel roses for the bedroom, vibrant sunflowers to perk up the kitchen, or soothing white lilies for a quiet home office.
However, professional interior designers understand a much deeper truth: the spatial layout and architectural footprint of your room matter far more than the name on the door.
An arrangement that looks intentionally styled in a sprawling, open-concept living area will look cluttered and chaotic on a cramped apartment console table. To truly elevate your home decor, you must learn how to choose flower arrangements that respect the geometric realities of your living space.
By matching the scale, silhouette, and structure of your floral displays to your specific floor plans, you can transform seasonal blooms into striking pieces of living sculpture. Here is your definitive, layout-first guide to floral styling for interior design.
The Open-Concept Living Area: Designing for Visual Balance
In a sprawling, open-concept layout, small accents easily fade into the background. This image perfectly showcases how to leverage massive scale and intentional proportions to create a commanding focal point that bridges multiple living zones.
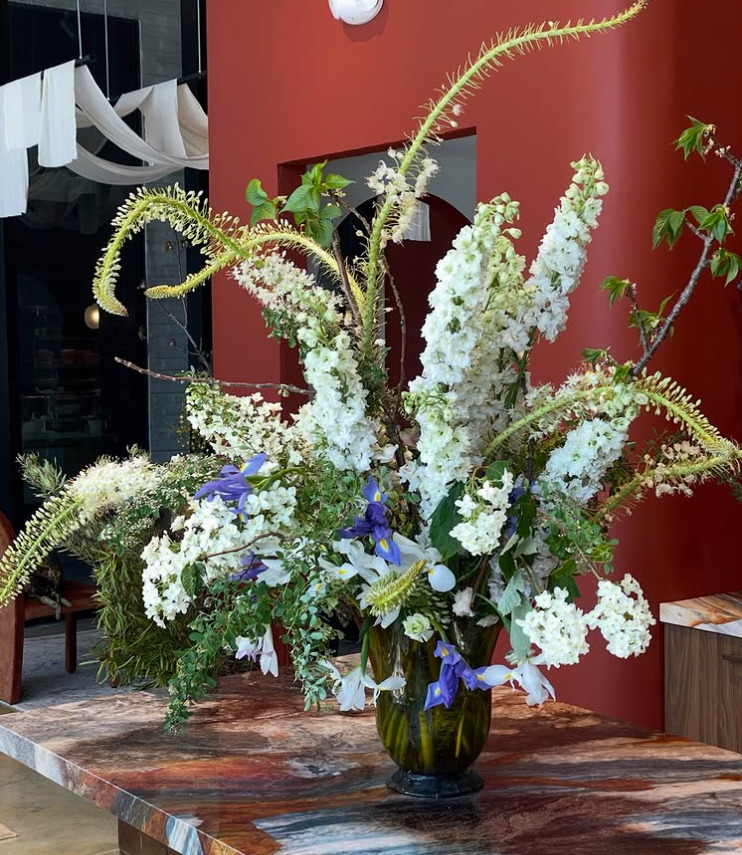
- Sovereign Proportions and Grounding Scale: Placed prominently on a wide, textured island countertop, this grand, expansive arrangement beautifully fills the surrounding airspace. Instead of getting lost against the dramatic red structural walls or high-concept interior details, its deliberate volume effortlessly balances the room’s bold architecture.
- A Breathing Point of Neutral Tones: Because the backdrop features a vibrant, saturated wall color, the arrangement predominantly utilises a monochromatic palette of crisp whites and architectural greens. This creates a sophisticated visual breathing zone that brings calm balance rather than competing with the home’s existing color design.
- Dynamic, Reaching Silhouettes: The design relies on towering spires of white blooms paired with dramatic, curving green fronds that reach outward and upward into the room. This expansive, exploding structure ensures that the display is experienced as a living sculpture from every angle of the open floor plan.
It serves as the definitive blueprint for anyone looking to ground an airy layout with a single, unmissable botanical statement piece.
The Narrow Hallway or Foyer: Maximise Height, Minimise Footprint
If you want to take entry design to the next level, consider working with the literal structure of your home’s threshold rather than trying to fit a traditional vase onto a narrow table. This image demonstrates a brilliant layout workaround: framing a narrow doorway with a custom floral archway.
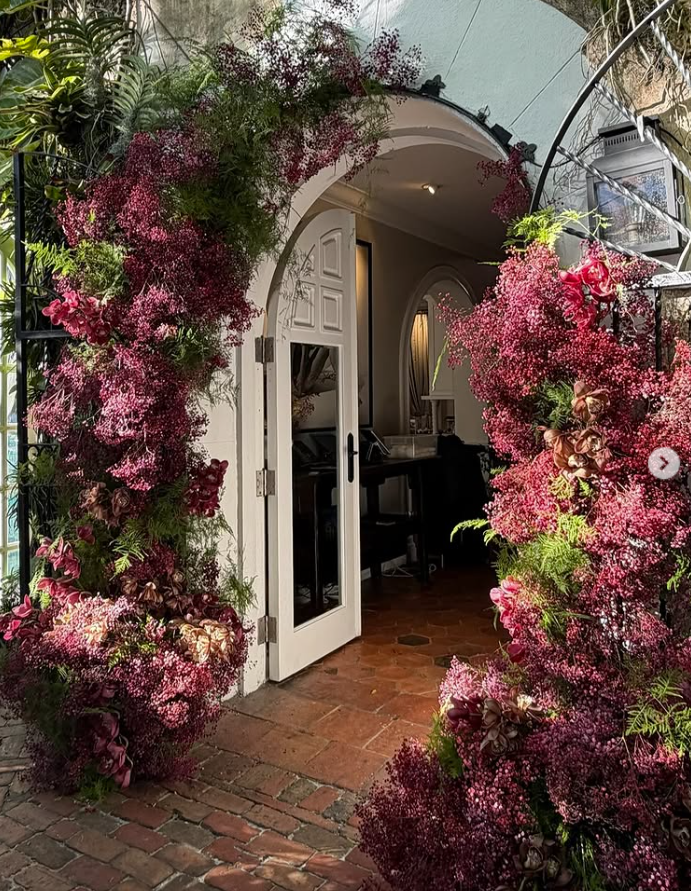
- Maximising Height and Footprint: By creeping up and around the doorframe, this design creates massive vertical height and presence the moment guests step inside, fulfilling the core requirement for an entry layout.
- Zero Console Clutter: Instead of taking up valuable surface space on a hallway console where keys or bags live, the installation keeps the physical walking path open while still feeling incredibly grand and welcoming.
- Texture over Width: The use of dense, richly textured foliage and clustered blooms adds immediate visual warmth and drama without expanding horizontally into the traffic lane.
It turns a tight entry constraint into a bold, living frame that defines the home’s style from the very first step.
The Close-Quarters Dining Space: Prioritising Natural Sightlines
When styling a close-quarters dining layout, the primary design challenge is maintaining a clear line of sight across the table. This image provides a flawless case study in how to achieve a premium, abundant look without creating a physical or visual wall.
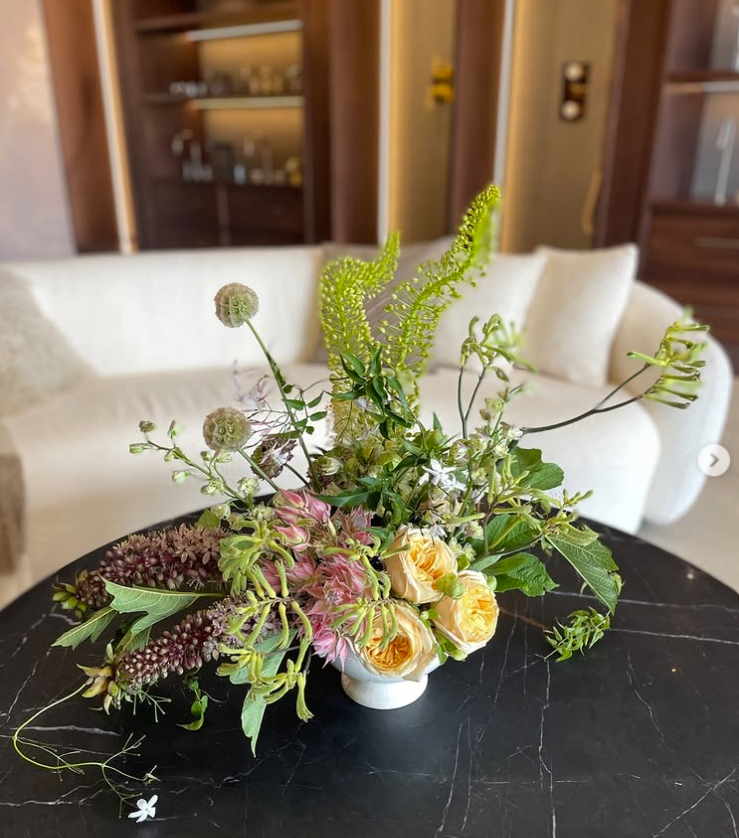
- Low and Spreading Base: The arrangement utilizes a low-profile footed vessel, anchoring the heaviest blooms—like the pale yellow garden roses—close to the tabletop surface. This ensures that the dense core of the arrangement stays safely below eye level.
- Airy, Open Architecture: Instead of a dense, solid dome of flowers that consumes massive table space, this design relies on visible space between the stems. The wispy greens, delicate seed pods, and curving structural elements extend upward and outward in a loose, garden-gathered style.
- Uninterrupted Sightlines: Because the taller elements are thin and spaced far apart, they add whimsical height and movement without blocking cross-table conversation. Guests can easily see right through the arrangement while enjoying its texture throughout the meal.
It is the perfect balance of generous, loose styling and practical layout proportions for a relaxed, welcoming dining experience.
The Functional Compact Workspace: Curating a Focus-Driven Desk
When designing for a compact workspace or a high-efficiency laptop desk, the golden rule is to optimise your physical real estate while introducing elements that boost cognitive focus. This image beautifully illustrates a contained, minimalist approach perfectly suited to small-footprint environments.
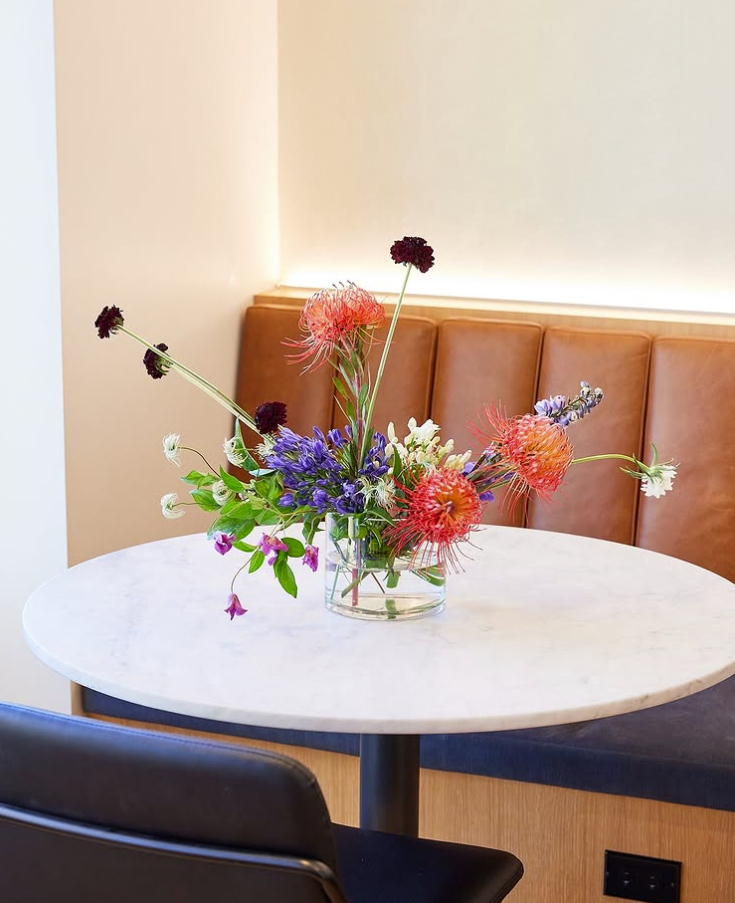
When designing for a compact workspace or a high-efficiency laptop desk, the golden rule is to optimize your physical real estate while introducing elements that boost cognitive focus. This image beautifully illustrates a contained, minimalist approach perfectly suited to small-footprint environments.
- Low-Profile, Stable Base: The arrangement utilizes a heavy, low-lying cylinder glass vase. This low-profile choice grounds the centerpiece efficiently, keeping the bulk of the stems safely below eye level to prevent peripheral distraction while you work. The flat, stable base also ensures it won’t easily tip over onto tech equipment or important paperwork.
- Clean, Non-Distracting Architecture: Instead of a sprawling bush of greenery that creeps across the tabletop, the arrangement features a highly edited selection of intentional stems. Wispy, linear elements like the reaching pincushion proteas and thin, architectural flower stalks add pockets of vertical and horizontal interest without taking up any actual desk space.
- Contained Visual Clarity: The open space between the stems allows light to pass through, maintaining an airy, clutter-free vibe on a small circular desk. The pops of calm blue and warm orange provide a subtle, mood-lifting aesthetic break for your eyes between tasks without overwhelming the workspace.
It is a masterful example of a clean, contained form that brings the psychological benefits of nature directly to your desk without sacrificing precious workspace efficiency.
The Restricted Nightstand Layout: Creating a Serene, Safe Sanctuary
Bedroom layouts are intentionally mapped to promote rest, relaxation, and sensory decompression. Because bedside tables are typically small and pre-occupied with practical necessities, such as lamps, books, and charging docks, the available footprint for styling is highly restricted.
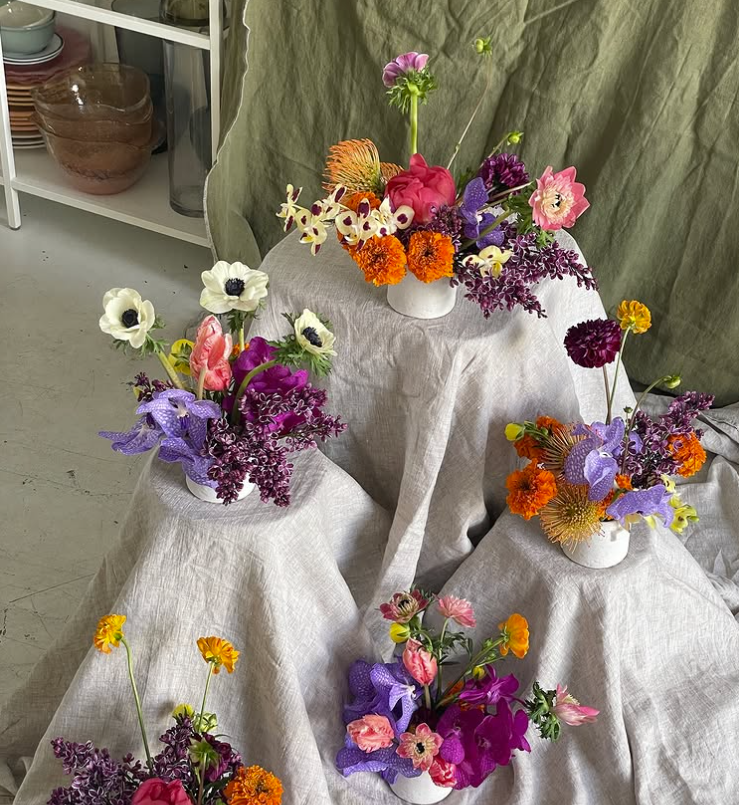
When space is heavily restricted, like on a tight bedroom nightstand packed with books, lamps, and chargers, you cannot use a single sprawling centrepiece. This image beautifully illustrates how to apply the principles of intentional groupings and small-scale styling to conquer tight layouts.
- Compact Footprints with Heavy Bases: Each arrangement in this display uses a small, tightly contained ceramic vessel. These low-profile vases take up minimal surface real estate, leaving plenty of room for your practical bedside essentials while providing a heavy, stable base that won’t easily tip over.
- Modular Versatility: Rather than committing to one massive, unmovable floral display, this layout strategy relies on individual, pocket sized compositions. You can place a single, vibrant piece on your nightstand and scatter the remaining groupings on nearby dressers or window sills, creating visual harmony across the bedroom layout without crowding a single surface.
- Airy Vertical Extension: Notice how each small arrangement features thin, delicate stems like anemones, ranunculus, and slender stalks extending upward and outward. This architecture gives the floral decor a sense of whimsical height and life without expanding the physical footprint on your tabletop.
It is the ultimate solution for tight, restricted spaces: maximum personality, minimal real estate.
Elevate Your Space with Architectural Floristry
By shifting your home styling mindset away from what a room does and focusing entirely on how a room is shaped, you ensure that your botanical investments actively enhance your interior design. The right arrangement doesn’t just sit in a room; it fundamentally completes it. Whether you are balancing a sprawling open-concept living area or consulting an expert Miami Florist to make a striking first impression in a narrow foyer, choosing blossoms with layout and proportion in mind changes everything. For masterfully curated, structurally balanced floral designs tailored to complement your home’s unique dimensions, explore the seasonal collections at Neroli Blume.

David Weber is an experienced writer specializing in a range of topics, delivering insightful and informative content for diverse audiences.