
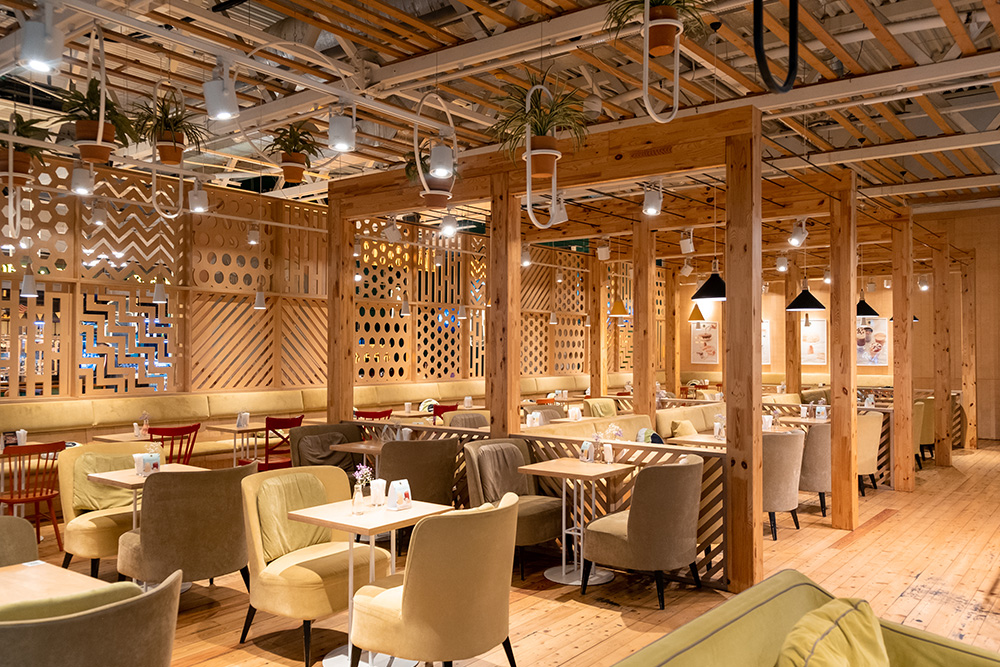
Opening or renovating a restaurant involves far more than choosing furniture and a colour scheme. The layout decisions made early on affect everything from service speed to staff safety for years afterward, long after the excitement of opening night has faded.
Starting with the kitchen workflow
A kitchen that looks impressive but forces staff to cross paths constantly during service will slow every order down, regardless of how skilled the chefs are, and this kind of layout problem is expensive to fix once the fitout is finished.
Mapping the path a dish takes from prep to plate before finalising equipment placement helps avoid bottlenecks that are expensive to fix once tiling and plumbing are in, so this planning stage deserves real time and attention.
Involving the head chef in these early layout discussions, rather than finalising the kitchen design without their input, tends to surface practical issues that a builder alone might not anticipate.
Balancing kitchen and dining space
Experienced providers of restaurant fitouts Wollongong generally recommend allocating kitchen space based on menu complexity rather than a fixed percentage, since a simple menu needs far less back-of-house room than an ambitious, ever-changing one.
Too much dining space with a cramped kitchen creates a ceiling on how many covers can realistically be served during a busy service period, no matter how many tables are technically available in the dining room.
A well-balanced ratio also leaves room for future menu changes without requiring an expensive kitchen expansion just a year or two after opening.
Compliance requirements that shape the design
Food safety regulations, fire egress rules, and accessibility requirements all influence layout decisions well before aesthetics come into play, and retrofitting for compliance later is costly, both in dollars and in lost trading time.
Engaging a fitout provider familiar with local council requirements from the outset avoids delays caused by plans that need reworking after submission, which can otherwise push an opening date back by weeks or even months.
Choosing durable finishes over trend-led ones
Restaurants take a beating from daily foot traffic, spills, and heavy cleaning, so materials chosen purely for current design trends often age poorly within a couple of years, leaving a fitout looking tired well before it should.
Flooring and surfaces that balance durability with style tend to hold up better financially over the life of the fitout than cheaper trend-driven alternatives that need replacing far sooner than expected.
Sourcing samples of proposed finishes and testing them under real kitchen conditions, where possible, avoids an unpleasant surprise once a surface is installed across the whole venue.
Planning the front-of-house flow
Table spacing affects both comfort and the number of covers a venue can seat, and getting this balance wrong in either direction limits revenue potential or leaves diners feeling cramped and unwelcome.
Clear sightlines from the service point to most tables help staff respond quickly without constant back-and-forth trips across a poorly planned floor, which noticeably improves service speed during a busy sitting.
Budgeting realistically for the project
Fitout costs can escalate quickly once electrical, plumbing, and ventilation upgrades are factored in, particularly in older buildings not originally designed for commercial kitchens with heavy equipment and specific safety requirements.
Building in a contingency of around ten to fifteen percent above the initial quote helps absorb the inevitable surprises that come with commercial fitout work, especially once walls are opened up and existing issues are found.
Timing the project around opening plans
Fitout timelines are frequently underestimated, particularly when council approvals and trade scheduling are factored in alongside the physical construction work itself, so a realistic timeline should include buffer for each of these stages.
Building in buffer time before a planned opening date, rather than working backward from a fixed launch, reduces pressure to cut corners near the finish line when time inevitably starts running short.
Marketing the space before opening
Sharing progress photos and behind-the-scenes updates during the fitout, much like the benefits of blogging for other small businesses, can build anticipation well before the doors officially open to the public.
A well-documented fitout journey also gives future marketing material a head start, since customers often enjoy seeing how a favourite venue came together from bare walls to a finished dining room.
Working with an experienced fitout partner
A provider experienced specifically in hospitality fitouts brings knowledge of common pitfalls that a general commercial builder may not anticipate as readily, from grease trap placement to ventilation for a busy commercial kitchen.
Asking to see previous restaurant projects, and speaking with those owners directly, gives a clearer picture of how a provider handles the inevitable challenges along the way, rather than relying on a glossy portfolio alone.
Setting the foundation for a smooth opening
A thoughtfully planned fitout pays off well beyond opening night, shaping how efficiently the kitchen runs and how comfortably guests experience the dining room for years to come, long after the initial buzz has settled.
Owners who invest the time in these decisions upfront generally spend far less time firefighting layout problems once the restaurant is actually open and busy.
A restaurant that opens with a genuinely well-planned kitchen and floor layout tends to build a stronger reputation with staff and diners alike from the very first service.
Staff retention also tends to improve in venues designed with the working experience genuinely in mind, since a poorly planned kitchen adds unnecessary stress to every single shift.
For owners approaching their first fitout, treating the process as a long-term investment rather than a rushed checklist item tends to produce a far better result on opening night and beyond.
The venues that perform best over time are almost always the ones where the fitout decisions were made with day-to-day operations firmly in mind, not just opening-night photos.
A little extra planning time before construction begins is consistently the cheapest and most effective investment in a restaurant’s long-term success.

At Engrnewswire, we are passionate about helping brands grow through smart SEO, GEO, and AEO strategies, supported by High-quality backlinks. With over 2k+ contributor accounts worldwide. We ensure your content reaches the right audience while building lasting authority.
Login is fast and the games start instantly. No lagging or crashes which is exactly what I need when gaming. 168jililogin makes everything so effortless.
Finally found a site that doesn’t crash every five minutes. The loading speeds are top notch and the customer support is very helpful. 119betlogin
Always good to have a working alternative link. This one is stable and gets me right where I need to be without any lag. linkalternatifjasabola
Finally a platform that doesn’t lag during peak hours. The registration process was super quick. I’m staying with taipan77login for sure.
Best experience I have had in a long time. The site is stable and the rewards keep me coming back every day. Visit mulia77login