
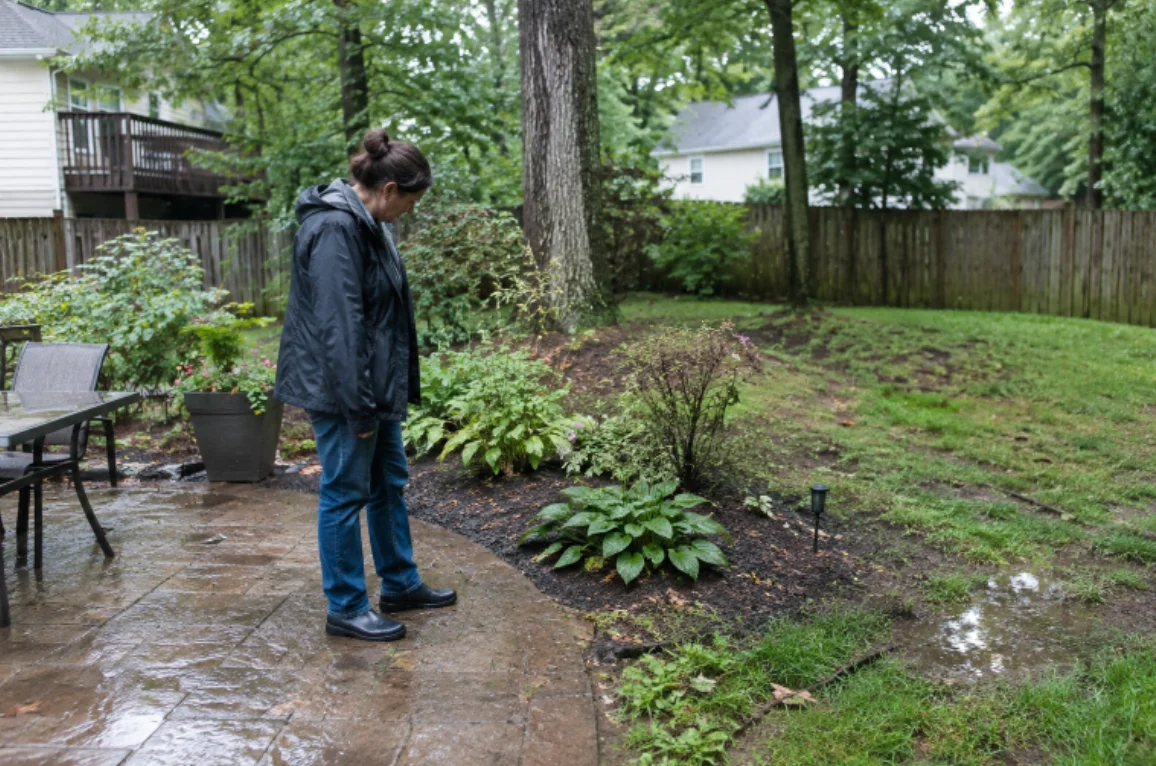
Manassas homeowners can create outdoor spaces that feel comfortable, useful, and green without treating water as an afterthought. Whether the goal is a quiet patio, an outdoor dining area, a garden border, or a flexible space for family gatherings, a water-smart plan starts with the property itself. Homeowners comparing layouts, surfaces, and construction options can also speak with deck and patio contractors Manassas residents may consider as they turn a complete plan into a finished outdoor space.
Good design does not mean eliminating every lawn area or filling the yard with rock. It means using water where it supports the landscape, directing rainfall safely, and choosing features that fit the way the household actually lives outdoors. This approach is especially useful in Manassas, where summer heat, seasonal rain, sloped lots, and winter weather can all affect how a yard performs.
Why Water-Smart Outdoor Design Matters
A water-smart landscape can be inviting, layered, and practical. It may include a lawn that serves a purpose, shade trees, planted beds, patios, paths, and areas for gathering. The difference is that each feature is placed with water movement, plant needs, and long-term care in mind. The EPA notes that residential outdoor water use across the United States totals nearly 8 billion gallons each day, much of it associated with landscape irrigation. Thoughtful planning can help limit wasteful runoff while supporting healthier plant growth.
Study the Site Before Drawing the Plan
Walk the yard at different times of day and after a substantial rain. Mark full-sun, partial-shade, and deep-shade areas. Note where roof runoff lands, where water puddles, and where soil appears to wash away. Mature trees deserve special attention because their roots, canopy, and shade affect both construction choices and plant selection.
Also measure routes from doors, gates, driveways, and existing steps. A dining patio that is difficult to reach may go unused, while a beautiful planting bed can become a problem if it blocks a common path. This early review helps prevent avoidable conflicts between the layout and the site.
Define How the Space Will Be Used and Create Clear Zones
Before selecting finishes, list the three outdoor activities that matter most. Common priorities include weeknight meals, reading, gardening, entertaining, pet play, or children’s activities. Then decide how many people typically use the space and whether the area works best in the morning, afternoon, evening, or across the day.
Useful Outdoor Zones
- Dining zone: Keep it near the house or cooking area for easier serving.
- Lounge zone: Aim seating toward a garden view, a focal point, or a shaded edge.
- Cooking zone: Leave clear room around grills, counters, and travel paths.
- Garden zone: Place plants with similar light and water needs together.
- Activity zone: Preserve open space for flexible play, pets, or lawn games.
- Service zone: Allow access to bins, tools, irrigation equipment, and maintenance areas.
In a smaller Manassas yard, a single patio can accommodate both dining and lounging. A planting border, a change in paving direction, or a low wall can define the areas without making the space feel crowded.
Manage Drainage and Runoff First
Drainage should be resolved before a patio, path, retaining feature, or planting scheme is installed. Water should move away from the home’s foundation and not settle on walking surfaces. During rain, observe downspouts, low spots, muddy areas, and locations where mulch or soil shifts downhill.
Practical Drainage Steps
- Identify the direction in which water naturally flows across the property.
- Check whether downspouts discharge too close to the house.
- Use appropriate grading, planting beds, swales, drains, or permeable surfaces where needed.
- Keep drain outlets and cleanouts reachable for future service.
The right solution depends on the lot. A shallow planted swale may suit one area, while a revised grade, dry creek feature, or permeable path may be better elsewhere.
Choose Plants That Fit the Site and Plan Irrigation Around Them
Use the “right plant, right place” principle. Select plants based on mature size, sunlight exposure, soil type, moisture needs, cold tolerance, and maintenance needs. Grouping plants with similar needs makes watering simpler and helps prevent a thirsty plant from dictating the schedule for an entire bed. Trees and shrubs can also provide structure and shade as they mature.
Irrigation should follow the planting plan, not the other way around. The EPA recommends that similar plants be grouped in irrigation zones while accounting for sun exposure and irrigation type. Direct sprinklers away from pavement, inspect heads for leaks or clogs, and adjust schedules as seasonal conditions change. Drip or microirrigation can be useful where water needs to reach garden beds, shrubs, and tree root zones slowly.
Select Durable Materials and Add Comfort
Patios, decks, gravel areas, paths, and permeable surfaces each serve different purposes. Compare how a material handles rain, heat, freeze-thaw conditions, foot traffic, traction, drainage, cleaning, and repair. Initial price matters, but so do future sealing, replacement, and maintenance demands.
Comfort features extend the time people can enjoy the yard. Shade can come from existing trees, new plantings, umbrellas, pergolas, or covered structures. Use lighting in layers: path lighting for safe movement, task lighting for cooking and dining, and softer accent lighting for planting or architectural features. Aim lights carefully to reduce glare into seating areas and nearby windows.
Phase the Work, Avoid Common Mistakes, and Check the Plan
A complete master plan makes phased construction more practical. Start with site review, drainage, grading, and utility needs. Then build major hardscape elements, install irrigation and planting areas, and finish with lighting, furnishings, and seasonal details. Planning conduit, access points, and room for future additions early can reduce disruptive changes later.
Pre-Construction Checklist
- Document site measurements, sun patterns, drainage concerns, and walking routes.
- Confirm that activity zones match household priorities.
- Choose plants that fit the site instead of selecting by appearance alone.
- Review irrigation zones, material maintenance, shade, lighting, storage, and service access.
- Check local permit, zoning, utility, and association requirements when applicable.
Conclusion
A successful water-smart outdoor living space in Manassas should support real routines while responding to changing weather and long-term maintenance needs. Start with the site, give water a clear purpose, and choose plants, materials, and features that fit the household’s yard use. Thoughtful planning can also leave room for future changes as household needs evolve.

David Weber is an experienced writer specializing in a range of topics, delivering insightful and informative content for diverse audiences.