
A bathroom remodel is most successful when it begins with everyday problems, not a collection of finishes. Whether you are considering a simple update or working with a Lenexa, KS bathroom remodeling professional on a complete renovation, the goal is the same: create a room that works better for the people who use it every day.
Bathrooms are compact, but they bring plumbing, electrical wiring, ventilation, waterproofing, storage, and lighting into one space. Planning these practical details early helps protect the budget, reduce mid-project surprises, and produce a finished bathroom that is comfortable, durable, and easier to maintain.
Start With the Bathroom’s Real Job
Before collecting design ideas, make a list of what frustrates you now. You may need more counter space, stronger lighting at the mirror, a quieter exhaust fan, better privacy, safer shower access, or storage for towels and personal-care items. Divide that list into must-haves and nice-to-haves so the budget remains focused when choices become difficult.
For example, a family sharing one bathroom may not need a larger room. They may need a vanity with two usable zones, drawers instead of an overcrowded cabinet, and a layout that lets one person brush teeth while another uses the shower. Identifying traffic problems is often more valuable than immediately changing the room’s footprint.
Study the Existing Space Before Designing It
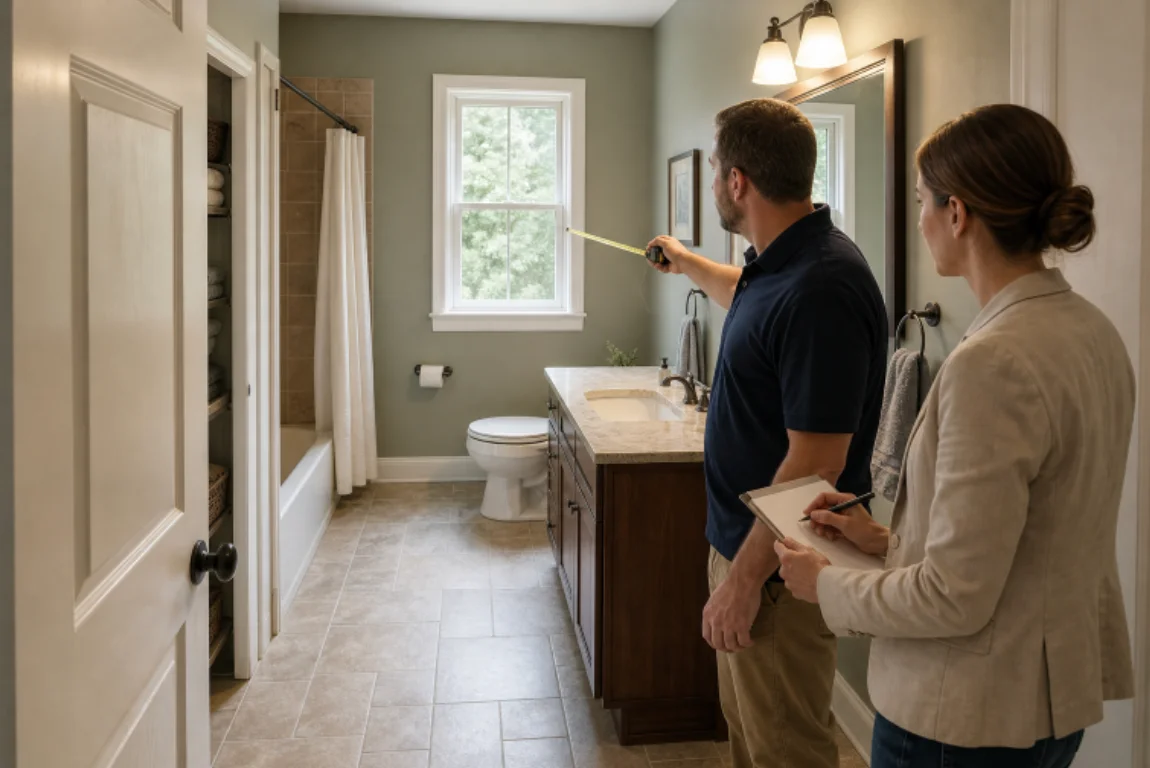
Measure wall lengths, ceiling height, doors, windows, fixture locations, and available wall space. Take photos from several angles and create a simple floor sketch. These records make it easier to see door-swing conflicts, narrow walkways, awkward clearances, and locations where a cabinet or shower niche could fit.
Inspect the room closely for water stains, soft flooring, cracked grout, slow drains, weak water pressure, recurring condensation, and outdated outlets or switches. Hidden damage may only become visible after demolition, especially in older bathrooms, so a sound plan leaves room for repairs rather than assuming every surface behind the walls is in good condition.
Choose a Refresh, Partial Remodel, or Full Remodel
A cosmetic refresh can include painting, a new mirror, updated hardware, and improved light fixtures. A partial remodel may replace a vanity, toilet, flooring, or shower surface while preserving the basic layout. A full remodel can involve moving fixtures, opening walls, upgrading plumbing and electrical work, improving ventilation, and rebuilding waterproof shower assemblies.
Ask whether the current layout works, whether moisture has damaged the walls or floor, whether existing fixtures have useful life left, and whether a limited update will solve the main problem. If the answer is yes, a refresh may be the practical choice. If the room is difficult to use or showing signs of failure, deeper work may be worth the investment.
Build a Practical Budget
Bathroom costs depend on the scope, local labor rates, room condition, finishes, and whether plumbing or electrical systems must be moved. Break the budget into planning, demolition and disposal, plumbing, electrical work, waterproofing, ventilation, flooring and wall finishes, cabinetry, countertops, fixtures, permits, cleanup, and final repairs.
Reserve roughly 10% to 20% for concealed damage, product changes, or unexpected repairs. Request itemized estimates so you can compare the actual scope rather than one total number. Keeping a toilet, shower, or vanity near its current plumbing connections can often control costs because it limits rerouting inside floors and walls.
Plan the Layout Around Daily Movement
Walk through real routines before finalizing the plan. Consider how people enter, get ready for work, bathe children, reach for towels, clean the room, and open drawers or doors. A bathroom can look open in a rendering but feel cramped if the toilet, vanity, shower door, or entry door blocks movement.
- A single vanity may free floor area, while a double vanity can improve shared morning routines.
- A tub and shower combination can save space, while a separate shower may improve access and comfort.
- Closed cabinets hide clutter, while open shelving works best for frequently used items that stay organized.
- Pocket doors or carefully planned door swings can improve circulation in tight bathrooms.
Select Materials for Water, Wear, and Cleaning
Choose surfaces based on moisture exposure, slip resistance, cleaning needs, and expected wear. Porcelain tile is durable and widely available. Ceramic tile can be a budget-friendly option. Natural stone adds character but may require more sealing and maintenance. Solid-surface panels and other waterproof wall systems can reduce grout lines in shower areas.
Smaller grout joints, smooth surfaces, and thoughtfully placed niches can reduce cleaning work. Use a feature tile in a backsplash, niche, or accent wall, then select durable, simpler materials for large surfaces. Order extra tile for cuts, future repairs, and the possibility that a preferred product will later be discontinued.
Protect the Room With Ventilation and Waterproofing
Attractive finishes cannot compensate for poor moisture control. A properly installed shower needs waterproof membranes, sealed penetrations, correct slopes toward the drain, and water-resistant flooring details. These components are often hidden after installation, which makes skilled preparation and inspection especially important.
The exhaust fan should move moisture outdoors, not into an attic or wall cavity. The EPA notes that bathroom ventilation removes unwanted moisture that can contribute to mold and mildew, so confirm that the fan is functional, correctly sized, and used consistently.
Choose Efficient Fixtures and Flexible Features
Efficient toilets, showerheads, and faucets can reduce daily water use while maintaining comfort when selected carefully. Homeowners comparing options can use WaterSense bathroom fixture criteria to identify products designed for water efficiency. Consider a handheld shower spray, comfort-height toilet, brighter task lighting, and blocking inside shower walls for future grab bars.
These features do not need to make a bathroom look institutional. Thoughtful accessibility choices can improve convenience for children, guests, aging residents, and anyone recovering from an injury.
Plan Lighting, Storage, and Scheduling Before Construction
Use ambient lighting for overall visibility, task lighting around the mirror, and accent lighting for warmth. Decide outlet, switch, sconce, mirror, and medicine-cabinet locations before walls are closed. Match storage to what your household actually uses, including vanity drawers, recessed cabinets, shower niches, tall cabinets, hooks, and linen storage.
A typical schedule moves from measurements and product selection to ordering, permits, demolition, rough plumbing and electrical work, waterproofing, finishes, fixture installation, testing, cleanup, and final walkthrough. Confirm who handles deliveries, permits, inspections, and debris removal. If the home has one bathroom, arrange an alternative before demolition starts.
How to Compare Remodeling Estimates
Compare scope, not just the final price. Each proposal should clearly identify labor, materials, demolition, waste removal, permits, waterproofing, fixture installation, change-order terms, and warranty details. Ask how hidden damage will be documented and priced. A very low estimate may exclude preparation work that protects the finished bathroom from leaks and early failures.
Common Questions Homeowners Ask
Should the existing layout stay the same?
Often, yes. Keeping the layout can simplify the project, but moving fixtures may be worthwhile when the current arrangement creates daily congestion, poor access, or inadequate storage.
Is a walk-in shower better than a tub?
The answer depends on household habits, available space, safety needs, bathing children, and future resale considerations. Choose the fixture that best supports how the home is used.
When should materials be ordered?
Order long-lead items early and confirm that all key products are available before demolition. Missing tile, cabinetry, fixtures, or glass can delay an otherwise ready project.
Final Planning Checklist
- Define the problems the remodel needs to solve.
- Measure the room and document existing conditions.
- Set a complete budget with contingency funds.
- Prioritize layout, moisture control, lighting, and storage.
- Confirm material availability and compare detailed estimates.
- Plan for bathroom access and a final inspection.
A well-planned bathroom remodel supports real life first. When function, moisture control, durability, and budget guide the early decisions, the decorative details become easier to choose, and the finished room is more likely to serve the household well for years.

David Weber is an experienced writer specializing in a range of topics, delivering insightful and informative content for diverse audiences.
Bathroom remodeling gets much easier when you plan around daily habits instead of choosing everything based on appearance. We updated a small bathroom once, and adding better storage made a bigger difference than any decorative feature. Flooring was another decision that took time because it needed to handle moisture while still matching the rest of the house. I remember reading empire today reviews while comparing flooring companies and materials for the project. Setting aside part of the budget for unexpected costs also helped. A practical layout, durable finishes, and good lighting can make even a compact bathroom feel comfortable and thoughtfully designed.
If you are looking for a real solution to win more often, this is the place. The tips and the platform are top notch. idsolusiwin is a hidden gem.
I was looking for a reliable place to register and this was the perfect choice. Everything is streamlined and efficient. Visit aaajili357loginregister
Simple, clean, and effective. No bloated menus or confusing ads, just straight gaming. Love how br59c keeps it minimal and efficient.
Finally found a reliable link that doesn’t lag. The loading speed is impressive and the bonuses are actually fair. Love playing on wso288link